
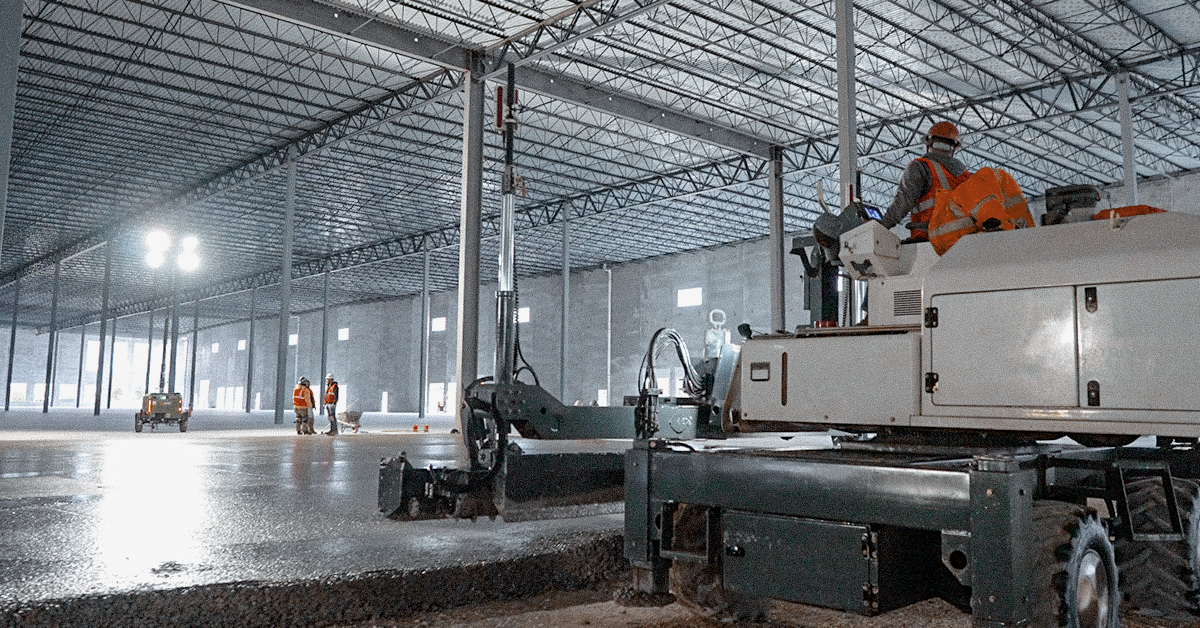
Concrete Construction for Warehouses and Distribution Centers: Key Considerations
A warehouse or distribution center puts concrete to work in demanding conditions.
Forklifts and other equipment create constant traffic. Storage racks put concentrated loads on slabs. Loading areas take the impact of trucks and heavy equipment. Foundations, equipment pads and other concrete elements have their own requirements.
ConcreteIL represents vetted union contractors across Northern Illinois who understand those demands. Our contractors bring trade skills, field experience, current technology and a commitment to safety to commercial and industrial projects.
Design for the Work Ahead
The first question is not how much concrete a project needs. It is what that concrete needs to do.
For commercial warehouse construction, contractors need to understand equipment loads, traffic patterns, storage systems, loading areas and site conditions before work begins. A facility built around automated equipment has different demands than one with conventional forklifts and pallet racks.
Those details drive decisions about slab thickness, reinforcement, joint layout and other aspects of the concrete design. Soil support, loading conditions and slab type also factor into slab-on-ground design. The American Concrete Institute (ACI) addresses these considerations in its guidance for industrial slabs. [1]
ConcreteIL contractors bring that thinking to the project from the start. The goal is not simply to place concrete. It is to build a system that can handle the way the facility will operate.
Build on the Right Foundation
A concrete slab for warehouse operations has to support the loads it will face every day. Loaded forklifts, storage systems and other equipment can put very different demands on a slab than light foot traffic.
That makes the subgrade an important part of the conversation. Soil conditions and site preparation affect the support beneath the concrete, while the concrete itself needs to be properly placed, finished and cured.
These details all contribute to the performance of industrial concrete flooring. ACI’s guidance on concrete floors and slabs covers site preparation, materials, workmanship, joint construction, finishing and curing as parts of a quality installation. [2]
ConcreteIL contractors know how those pieces come together in the field. A strong finished floor starts with decisions made well before the pour.
Get the Floor Flat and Level
In a warehouse, the floor is part of the material-handling system.
Forklifts, pallet jacks and specialized equipment depend on a consistent surface. High-bay storage can make floor tolerances even more important.
That means flatness and levelness need to be addressed during planning, not after the slab is down. Project requirements should establish the necessary tolerances, and the concrete team should plan placement and finishing methods around them. ACI provides guidance for specifying and measuring floor flatness and levelness. [2]
For warehouse floor construction, precision matters because the finished floor has to work with everything operating above it.
Put Joints Where They Belong
Concrete moves. Joints help control that movement and give cracking a planned path.
But joint layout is not a one-size-fits-all decision. Traffic patterns, rack locations, columns, door openings and equipment foundations all need to be considered.
That becomes even more important on heavy-duty concrete floors, where forklifts and other equipment repeatedly cross the slab. ACI recommends establishing joint layouts and details before slab work begins. [2]
Experienced concrete contractors look at the entire floor when planning joints. The goal is to put them where they can perform without creating unnecessary problems for the facility’s day-to-day operation.
Plan for Years of Use
A warehouse slab does not get a break once construction is finished. It may see thousands of equipment passes, heavy loads and constant activity for years.
Durability depends on how the concrete is placed, finished, cured and maintained. Poor execution can contribute to cracking, dusting, scaling and surface wear. [2]
And the slab is only one part of the concrete scope. Loading areas, equipment pads, foundations and other elements also need to be designed around their specific uses and exposure.
That broader understanding is what matters when choosing a warehouse concrete contractor. A contractor should be able to look beyond the pour in front of them and understand how the concrete needs to perform as part of the larger facility.
ConcreteIL Brings Industrial Experience to the Job
ConcreteIL connects developers, general contractors and project owners with vetted union contractors throughout Northern Illinois.
Our contractors work across industrial, commercial, institutional and public projects. They stay current with concrete practices, technology and equipment while maintaining a strong focus on safety.
That experience matters on warehouse and distribution projects. These facilities combine heavy equipment, demanding floor requirements, large concrete scopes and tight construction schedules. The work calls for contractors who know how to account for those conditions before they become field problems.
Whether the project calls for distribution center concrete, industrial slabs, foundations, loading areas or other concrete work, ConcreteIL can connect project teams with vetted union contractors equipped for the job.
For developers and general contractors looking for an industrial concrete contractor in Illinois, ConcreteIL provides access to contractors with the skills, experience and training needed for demanding commercial and industrial work.
Concrete is built into nearly every part of a warehouse or distribution center. It should be planned with the same level of attention as the work it supports.
Sources
[1] American Concrete Institute. “ACI PRC-360-10: Guide to Design of Slabs-on-Ground.” American Concrete Institute.
[2] American Concrete Institute. “ACI PRC-302.1-15: Guide to Concrete Floor and Slab Construction.” American Concrete Institute.